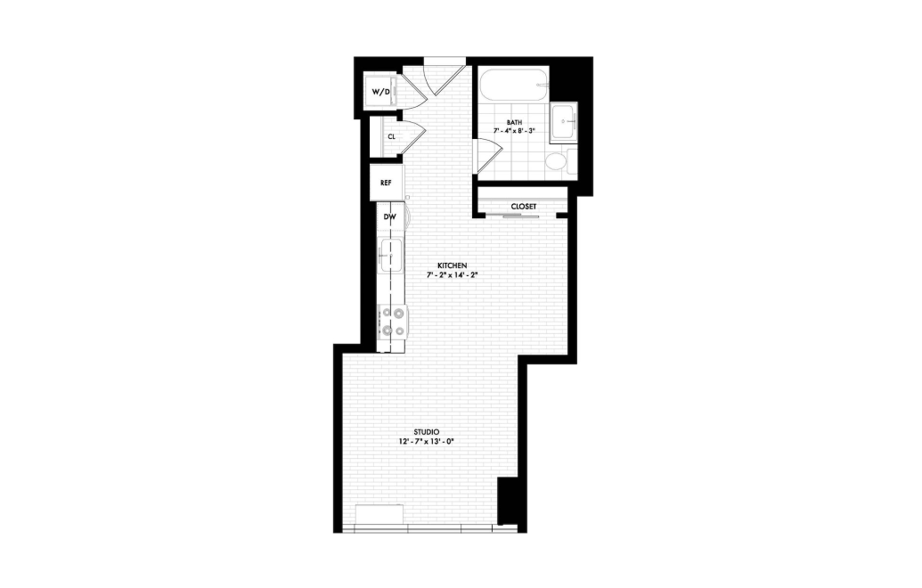
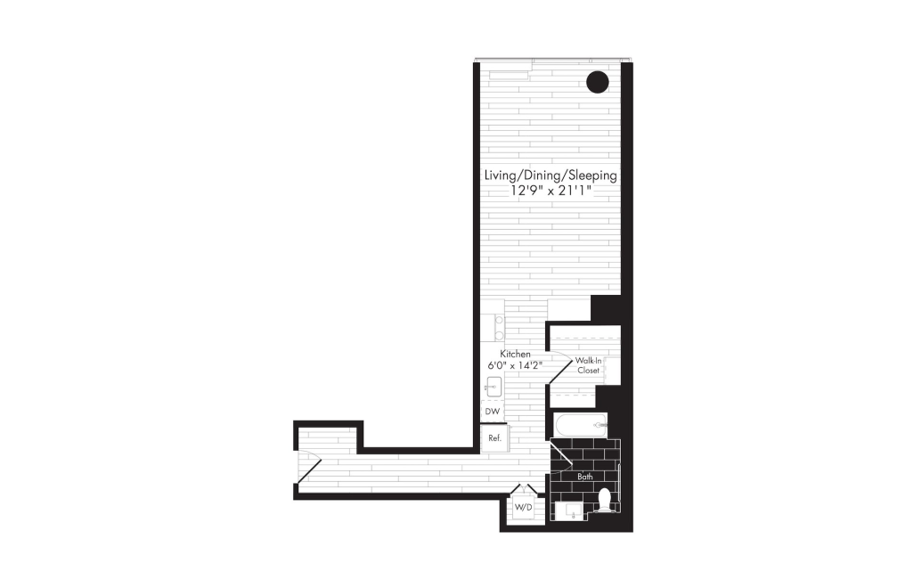
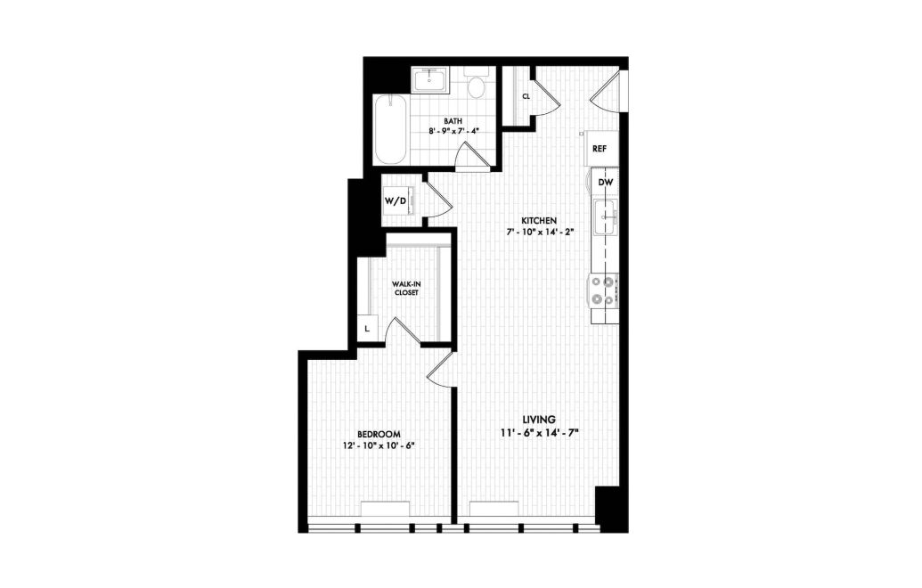
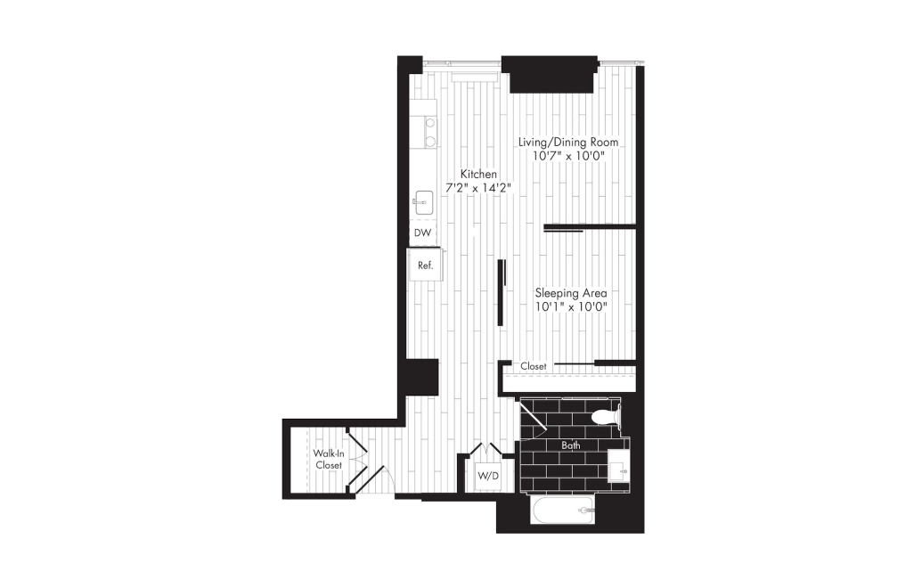
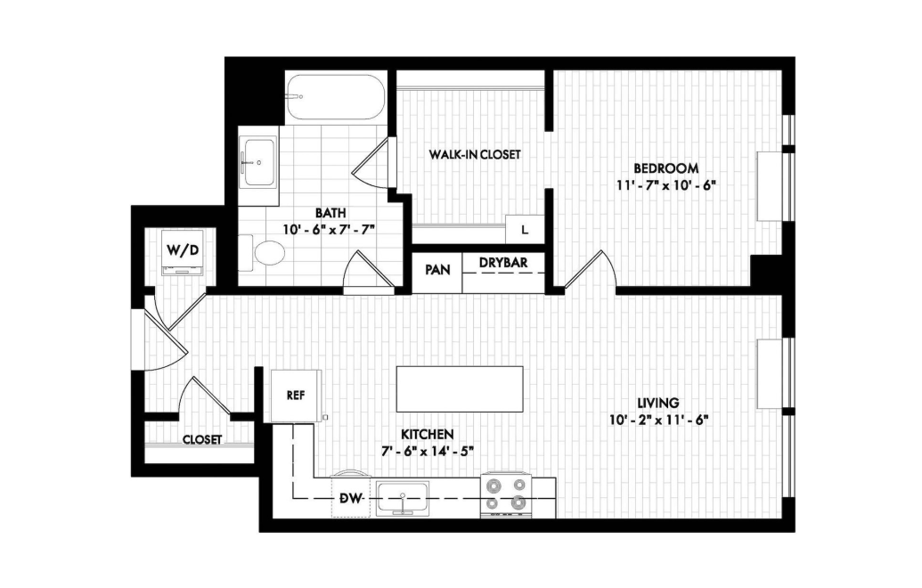
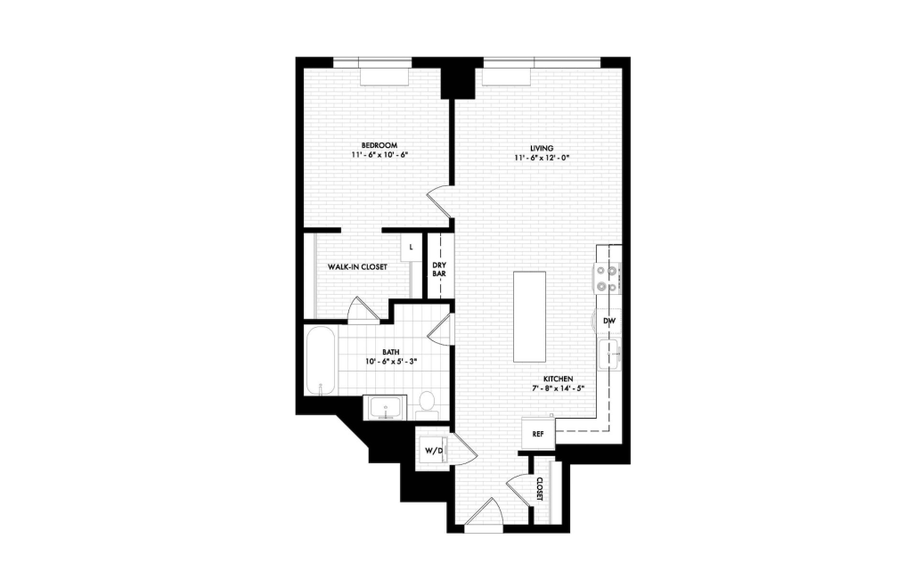
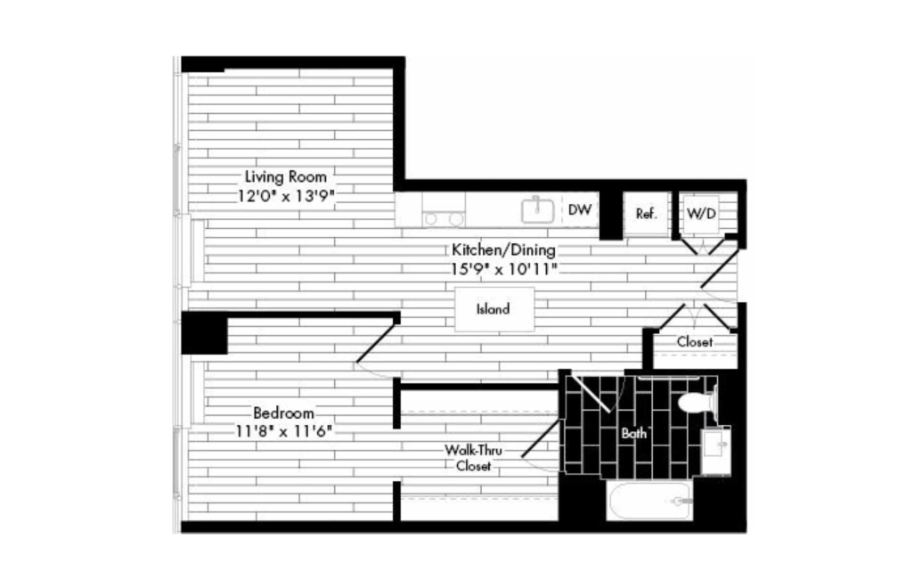
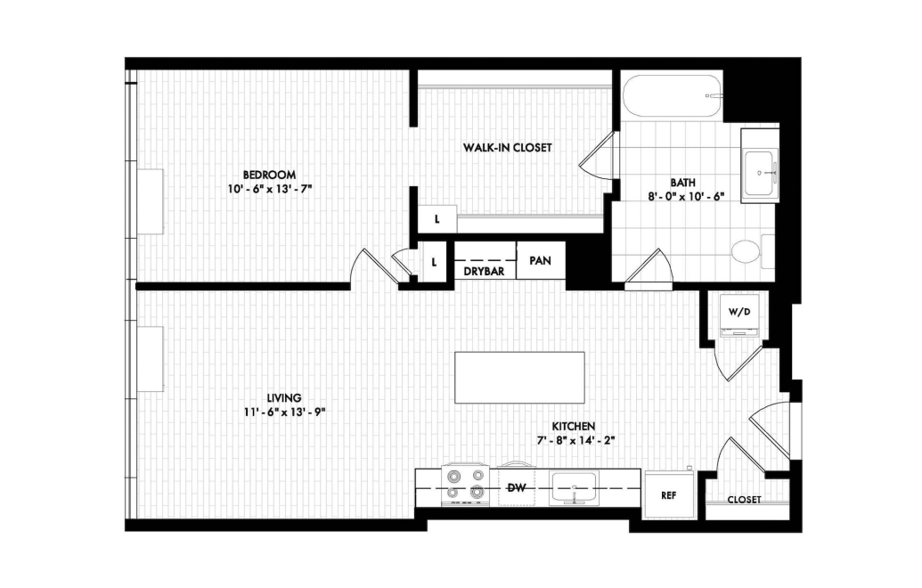
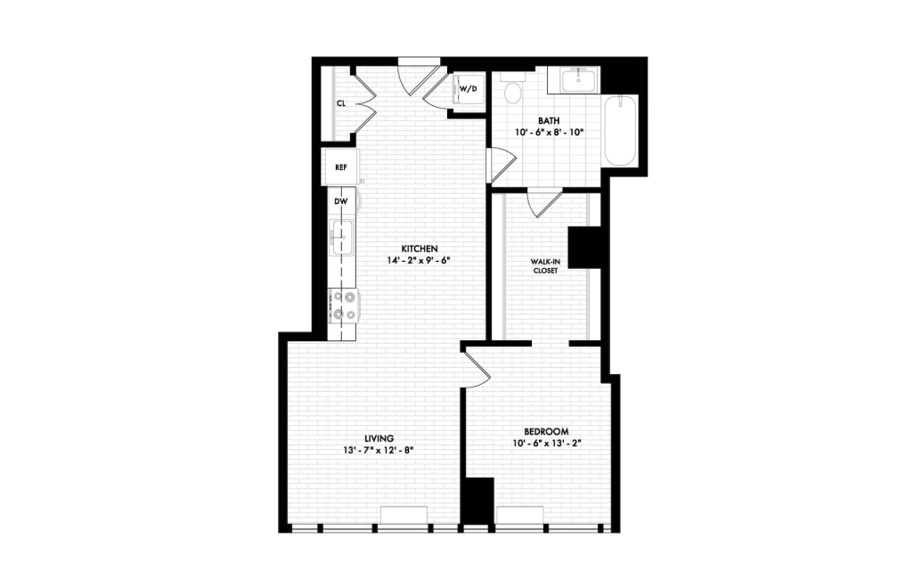
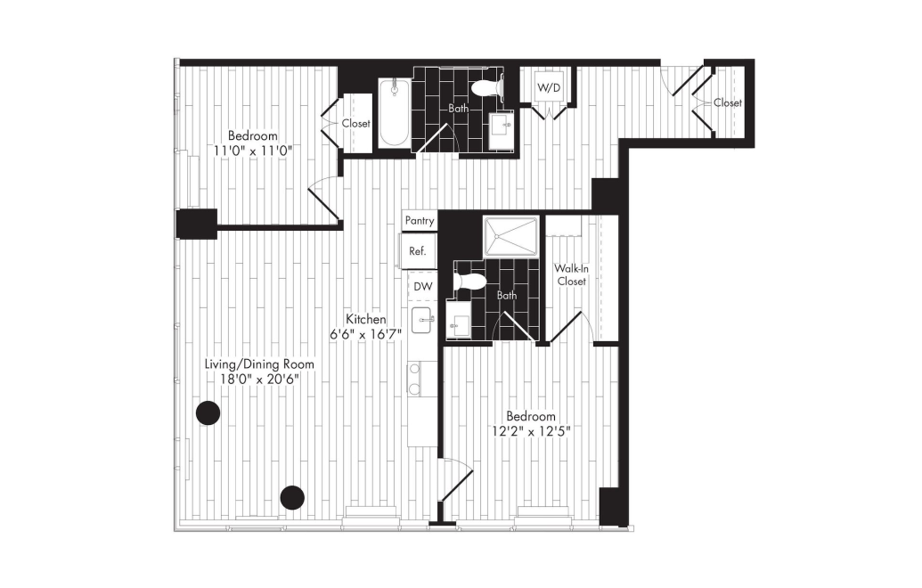
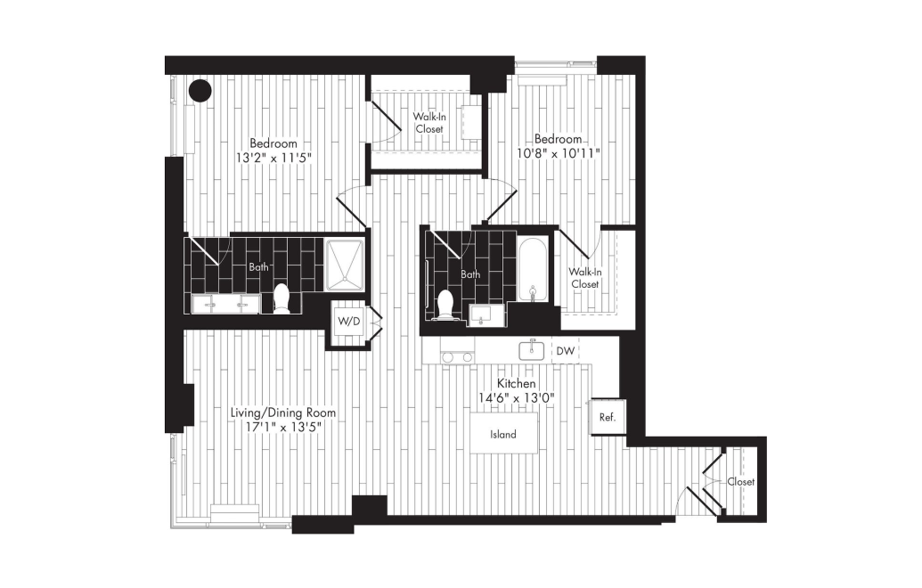
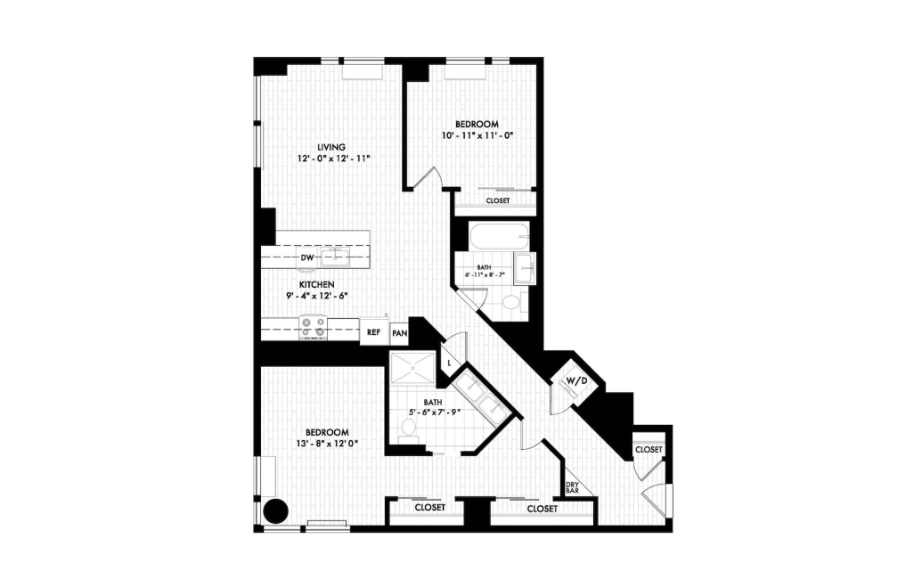
SOUTH SA-J - Studio floorplan layout with 1 bathroom and 523 square feet
View Floorplan

SOUTH SA-J

Studio1 bath523 sq. ft.

Contact Us
South SB - Studio floorplan layout with 1 bathroom and 528 square feet
View Floorplan

South SB

Studio1 bath528 sq. ft.

Contact Us
North SA - Studio floorplan layout with 1 bathroom and 610 square feet
View Floorplan

North SA

Studio1 bath610 sq. ft.

Contact Us
NORTH SA-J - Studio floorplan layout with 1 bathroom and 610 square feet
View Floorplan

NORTH SA-J

Studio1 bath610 sq. ft.

Contact Us
NORTH SB-J - Studio floorplan layout with 1 bathroom and 651 square feet
View Floorplan

NORTH SB-J

Studio1 bath651 sq. ft.

Contact Us
NORTH SC - Studio floorplan layout with 1 bathroom and 853 square feet
View Floorplan

NORTH SC

Studio1 bath853 sq. ft.

Contact Us
NORTH 1A-J - 1 bedroom floorplan layout with 1 bathroom and 657 square feet
View Floorplan

NORTH 1A-J

1 bed1 bath657 sq. ft.

Contact Us
SOUTH 1A-J - 1 bedroom floorplan layout with 1 bathroom and 657 square feet
View Floorplan

SOUTH 1A-J

1 bed1 bath657 sq. ft.

Contact Us
North 1B-J - 1 bedroom floorplan layout with 1 bathroom and 695 square feet
View Floorplan

North 1B-J

1 bed1 bath695 sq. ft.

Contact Us
SOUTH 1B-J - 1 bedroom floorplan layout with 1 bathroom and 695 square feet
View Floorplan

SOUTH 1B-J

1 bed1 bath695 sq. ft.

Contact Us
South 1C w/ Balcony - 1 bedroom floorplan layout with 1 bathroom and 699 square feet
View Floorplan

South 1C w/ Balcony

1 bed1 bath699 sq. ft.

Contact Us
South 1D - 1 bedroom floorplan layout with 1 bathroom and 703 square feet
View Floorplan

South 1D

1 bed1 bath703 sq. ft.

Contact Us
NORTH 1E w/ Balcony - 1 bedroom floorplan layout with 1 bathroom and 708 square feet
View Floorplan

NORTH 1E w/ Balcony

1 bed1 bath708 sq. ft.

Contact Us
SOUTH 1E - 1 bedroom floorplan layout with 1 bathroom and 708 square feet
View Floorplan

SOUTH 1E

1 bed1 bath708 sq. ft.

Contact Us
SOUTH 1E-J - 1 bedroom floorplan layout with 1 bathroom and 708 square feet
View Floorplan

SOUTH 1E-J

1 bed1 bath708 sq. ft.

Contact Us
North 1B - 1 bedroom floorplan layout with 1 bathroom and 720 square feet
View Floorplan

North 1B

1 bed1 bath720 sq. ft.

Contact Us
South 1F - 1 bedroom floorplan layout with 1 bathroom and 722 square feet
View Floorplan

South 1F

1 bed1 bath722 sq. ft.

Contact Us
NORTH 1F w/ Den - 1 bedroom floorplan layout with 1 bathroom and 722 square feet
View Floorplan

NORTH 1F w/ Den

1 bed1 bathDen722 sq. ft.

Contact Us
SOUTH 1F-J - 1 bedroom floorplan layout with 1 bathroom and 722 square feet
View Floorplan

SOUTH 1F-J

1 bed1 bath722 sq. ft.

Contact Us
SOUTH 1G - 1 bedroom floorplan layout with 1 bathroom and 732 square feet
View Floorplan

SOUTH 1G

1 bed1 bath732 sq. ft.

Contact Us
SOUTH 1G-J - 1 bedroom floorplan layout with 1 bathroom and 732 square feet
View Floorplan

SOUTH 1G-J

1 bed1 bath732 sq. ft.

Contact Us
South 1H - 1 bedroom floorplan layout with 1 bathroom and 733 square feet
View Floorplan

South 1H

1 bed1 bath733 sq. ft.

Contact Us
SOUTH 1H-J - 1 bedroom floorplan layout with 1 bathroom and 733 square feet
View Floorplan

SOUTH 1H-J

1 bed1 bath733 sq. ft.

Contact Us
South 1J - 1 bedroom floorplan layout with 1 bathroom and 734 square feet
View Floorplan

South 1J

1 bed1 bath734 sq. ft.

Contact Us
SOUTH 1J - 1 bedroom floorplan layout with 1 bathroom and 734 square feet
View Floorplan

SOUTH 1J

1 bed1 bath734 sq. ft.

Contact Us
SOUTH 1K-J - 1 bedroom floorplan layout with 1 bathroom and 735 square feet
View Floorplan

SOUTH 1K-J

1 bed1 bath735 sq. ft.

Contact Us
North 1C - 1 bedroom floorplan layout with 1 bathroom and 739 square feet
View Floorplan

North 1C

1 bed1 bath739 sq. ft.

Contact Us
South 1L - 1 bedroom floorplan layout with 1 bathroom and 757 square feet
View Floorplan

South 1L

1 bed1 bath757 sq. ft.

Contact Us
South 1M - 1 bedroom floorplan layout with 1 bathroom and 759 square feet
View Floorplan

South 1M

1 bed1 bath759 sq. ft.

Contact Us
North 1D - 1 bedroom floorplan layout with 1 bathroom and 763 square feet
View Floorplan

North 1D

1 bed1 bath763 sq. ft.

Contact Us
SOUTH 1N - 1 bedroom floorplan layout with 1 bathroom and 769 square feet
View Floorplan

SOUTH 1N

1 bed1 bath769 sq. ft.

Contact Us
SOUTH 1P-J - 1 bedroom floorplan layout with 1 bathroom and 774 square feet
View Floorplan

SOUTH 1P-J

1 bed1 bath774 sq. ft.

Contact Us
South 1Q - 1 bedroom floorplan layout with 1 bathroom and 787 square feet
View Floorplan

South 1Q

1 bed1 bath787 sq. ft.

Contact Us
SOUTH 1R - 1 bedroom floorplan layout with 1 bathroom and 790 square feet
View Floorplan

SOUTH 1R

1 bed1 bath790 sq. ft.

Contact Us
South 1S - 1 bedroom floorplan layout with 1 bathroom and 815 square feet
View Floorplan

South 1S

1 bed1 bath815 sq. ft.

Contact Us
SOUTH 1T - 1 bedroom floorplan layout with 1 bathroom and 841 square feet
View Floorplan

SOUTH 1T

1 bed1 bath841 sq. ft.

Contact Us
South 1U Den - 1 bedroom floorplan layout with 1 bathroom and 965 square feet
View Floorplan

South 1U Den

1 bed1 bathDen965 sq. ft.

Contact Us
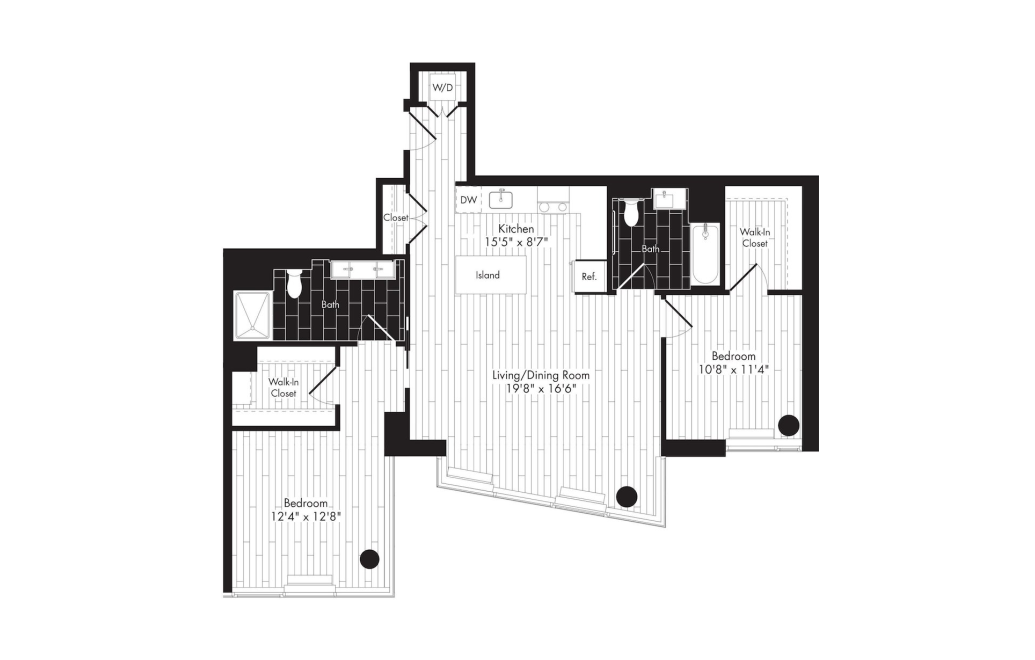
North 2A - 2 bedroom floorplan layout with 2 bathrooms and 1084 square feet
View Floorplan

North 2A

2 bed2 bath1084 sq. ft.

Contact Us
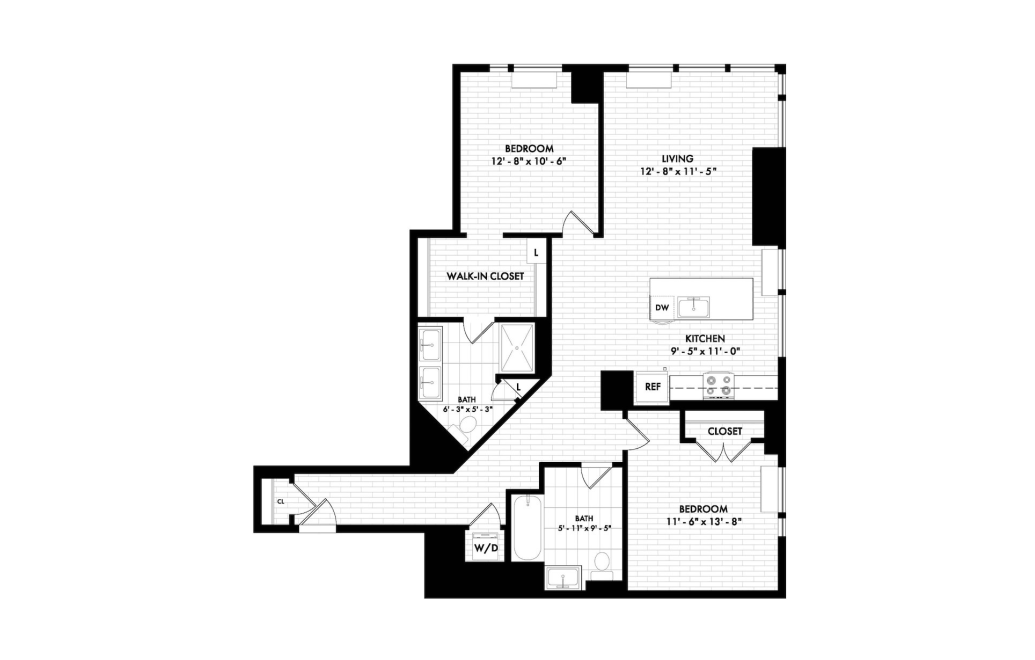
North 2B - 2 bedroom floorplan layout with 2 bathrooms and 1158 square feet
View Floorplan

North 2B

2 bed2 bath1158 sq. ft.

Contact Us
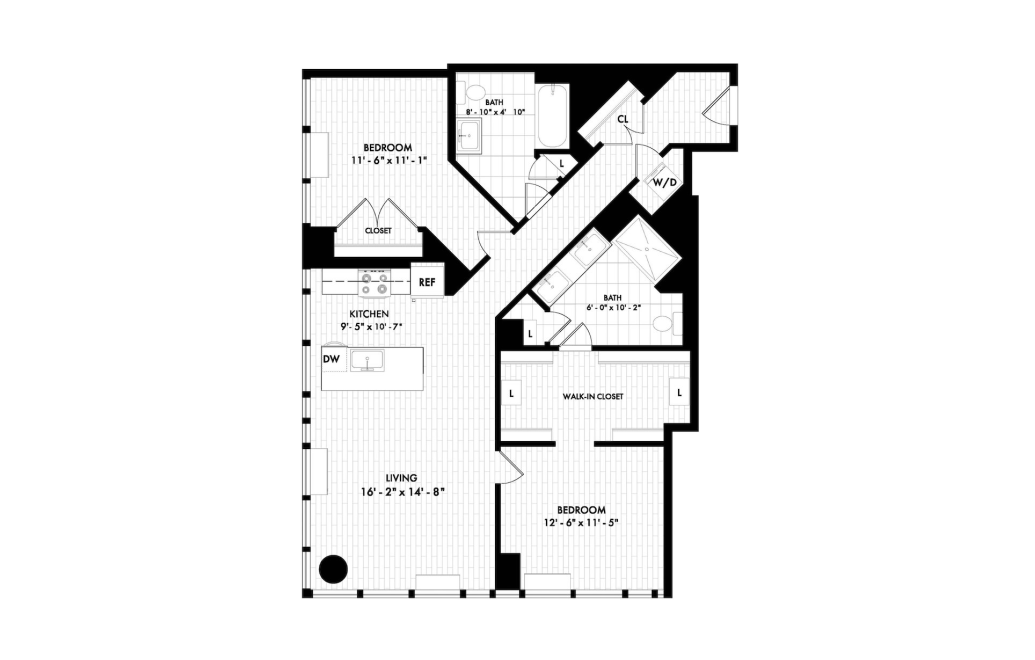
South 2A - 2 bedroom floorplan layout with 2 bathrooms and 1179 square feet
View Floorplan

South 2A

2 bed2 bath1179 sq. ft.

Contact Us
NORTH 2A-J - 2 bedroom floorplan layout with 2 bathrooms and 1179 square feet
View Floorplan

NORTH 2A-J

2 bed2 bath1179 sq. ft.

Contact Us
SOUTH 2A-J - 2 bedroom floorplan layout with 2 bathrooms and 1179 square feet
View Floorplan

SOUTH 2A-J

2 bed2 bath1179 sq. ft.

Contact Us
North 2C - 2 bedroom floorplan layout with 2 bathrooms and 1182 square feet
View Floorplan

North 2C

2 bed2 bath1182 sq. ft.

Contact Us
South 2C - 2 bedroom floorplan layout with 2 bathrooms and 1210 square feet
View Floorplan

South 2C

2 bed2 bath1210 sq. ft.

Contact Us
SOUTH 2B - 2 bedroom floorplan layout with 2 bathrooms and 1210 square feet
View Floorplan

SOUTH 2B

2 bed2 bath1210 sq. ft.

Contact Us
SOUTH 2B-J - 2 bedroom floorplan layout with 2 bathrooms and 1210 square feet
View Floorplan

SOUTH 2B-J

2 bed2 bath1210 sq. ft.

Contact Us
SOUTH 2C-J - 2 bedroom floorplan layout with 2 bathrooms and 1210 square feet
View Floorplan

SOUTH 2C-J

2 bed2 bath1210 sq. ft.

Contact Us
SOUTH 2D-J - 2 bedroom floorplan layout with 2 bathrooms and 1289 square feet
View Floorplan

SOUTH 2D-J

2 bed2 bath1289 sq. ft.

Contact Us
SOUTH 2E - 2 bedroom floorplan layout with 2 bathrooms and 1299 square feet
View Floorplan

SOUTH 2E

2 bed2 bath1299 sq. ft.

Contact Us
SOUTH 2E-J - 2 bedroom floorplan layout with 2 bathrooms and 1299 square feet
View Floorplan

SOUTH 2E-J

2 bed2 bath1299 sq. ft.

Contact Us
South 2F w/ Balcony - 2 bedroom floorplan layout with 2 bathrooms and 1368 square feet
View Floorplan

South 2F w/ Balcony

2 bed2 bath1368 sq. ft.

Contact Us

Floorplans are artist’s rendering. All dimensions are approximate. Actual product and specifications may vary in dimension or detail. Not all features are available in every rental home. Prices and availability are subject to change. Please see a representative for details.